Vignerons 6

Route des Vignerons 6 · Perroy VD

Three villas among the vineyards of Perroy.

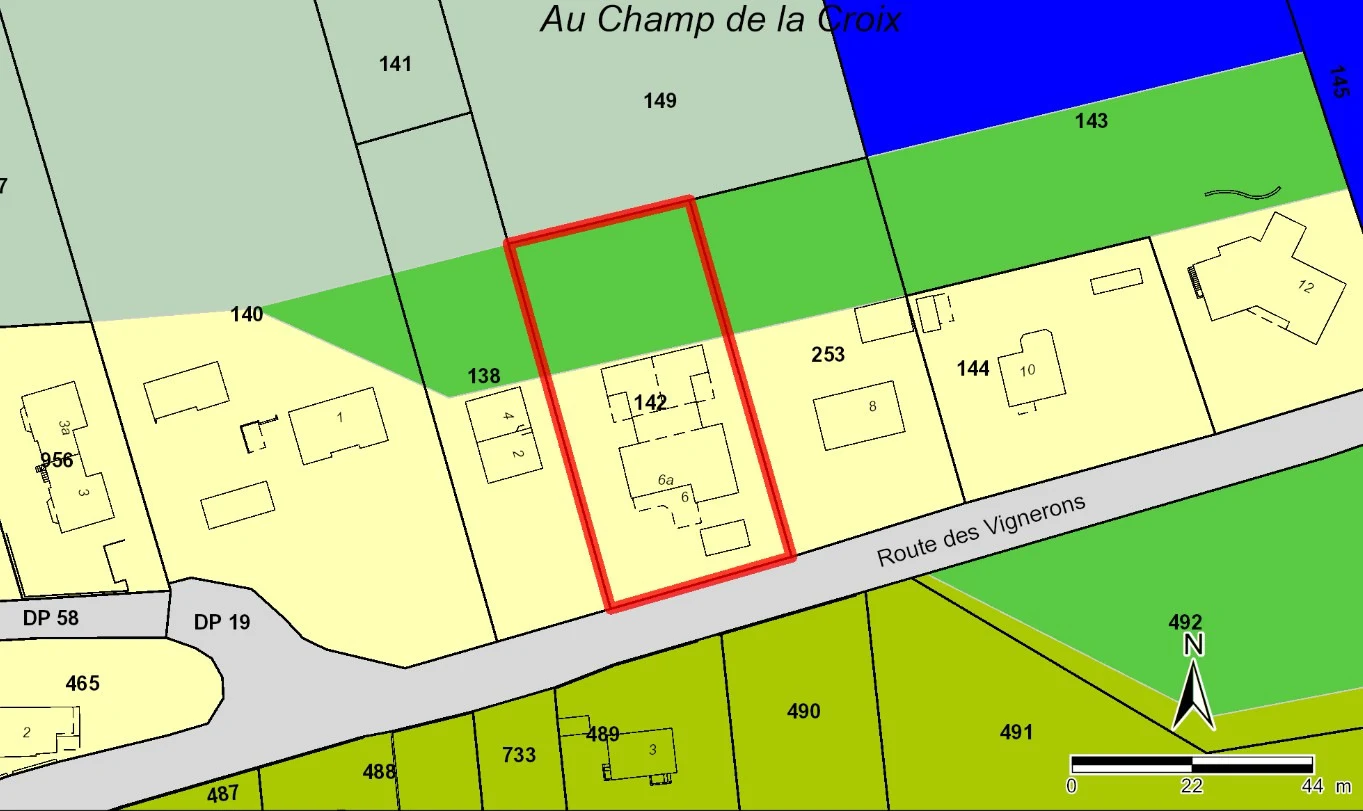
An exceptional ensemble of three villas on a plot of 2,341 m² in a quiet, green district of Perroy – for a large family wishing to live together, or for investors seeking a medium to long-term investment.

3
Villas
2'341 m²
Plot
179–291 m²
Living area
5.5–6.5
Rooms
Vignerons 6

A real estate gem in the heart of nature

01

Privileged location

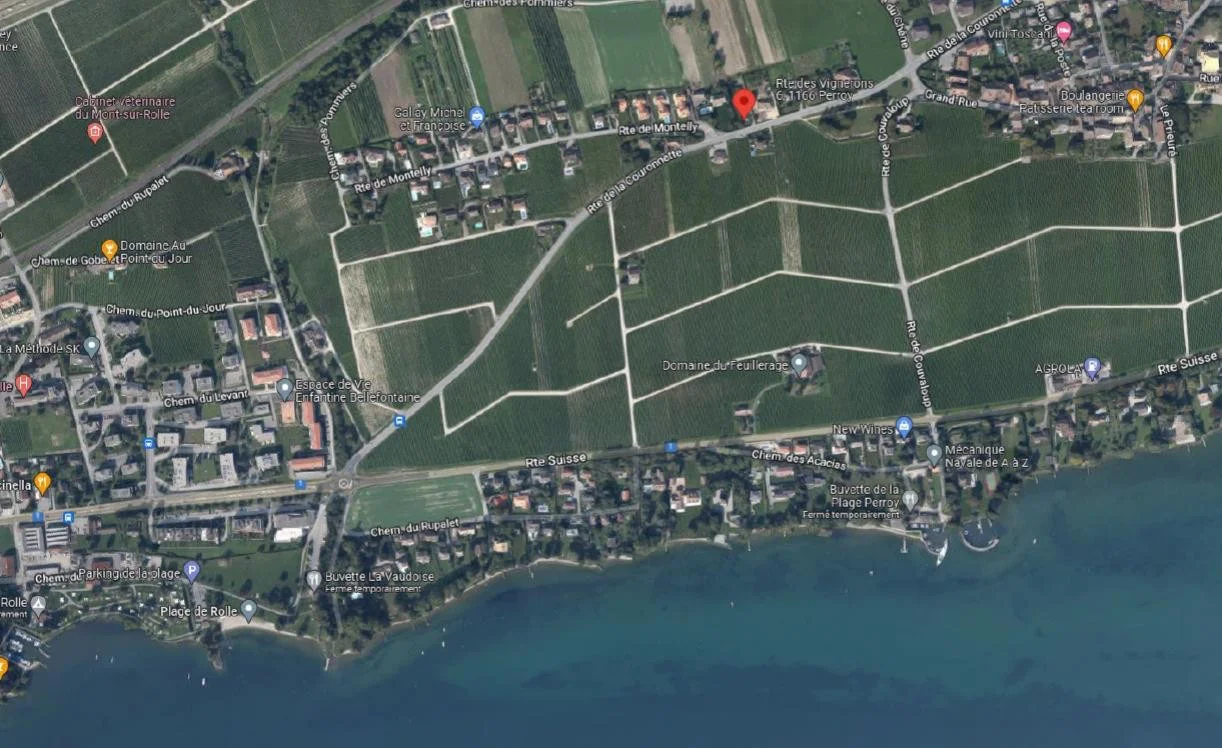
A few minutes' walk from the village centre with its schools and shops. Rolle is 5 minutes away by car, and a bus stop is right next to the house.

02

Three villas

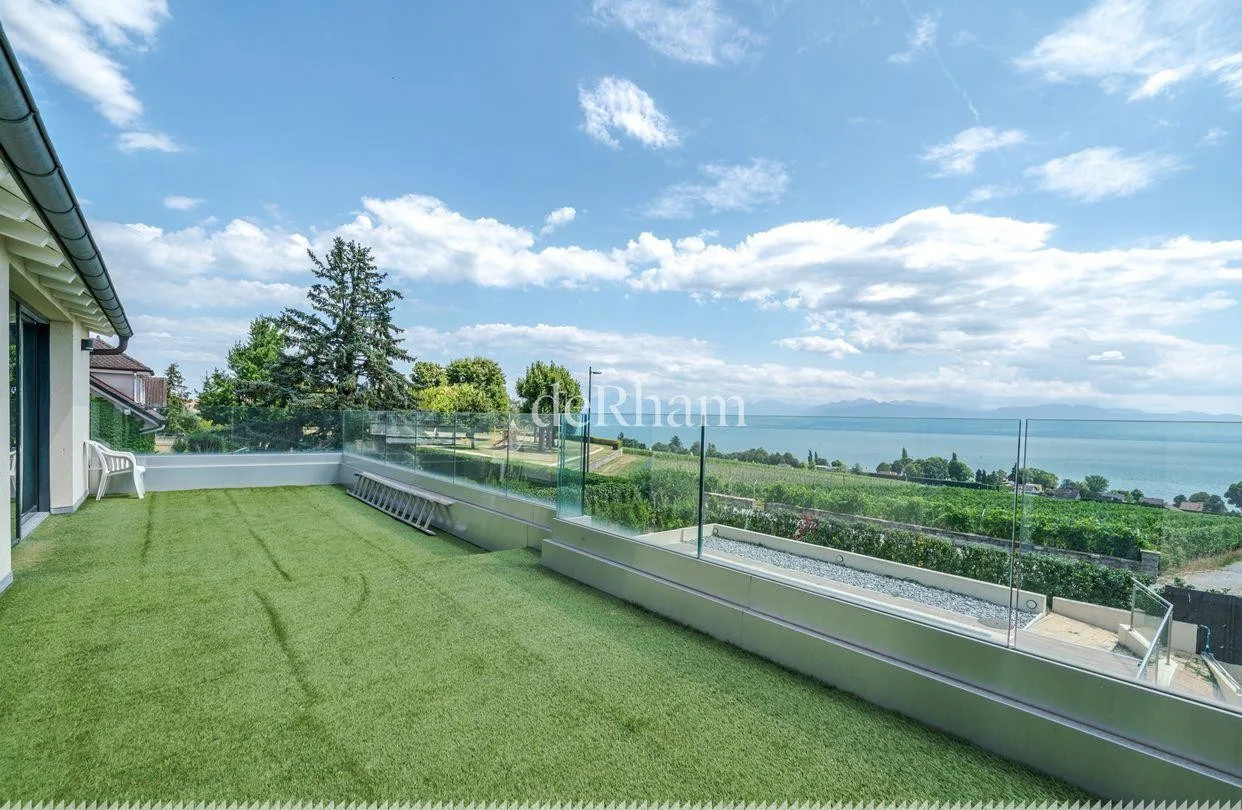
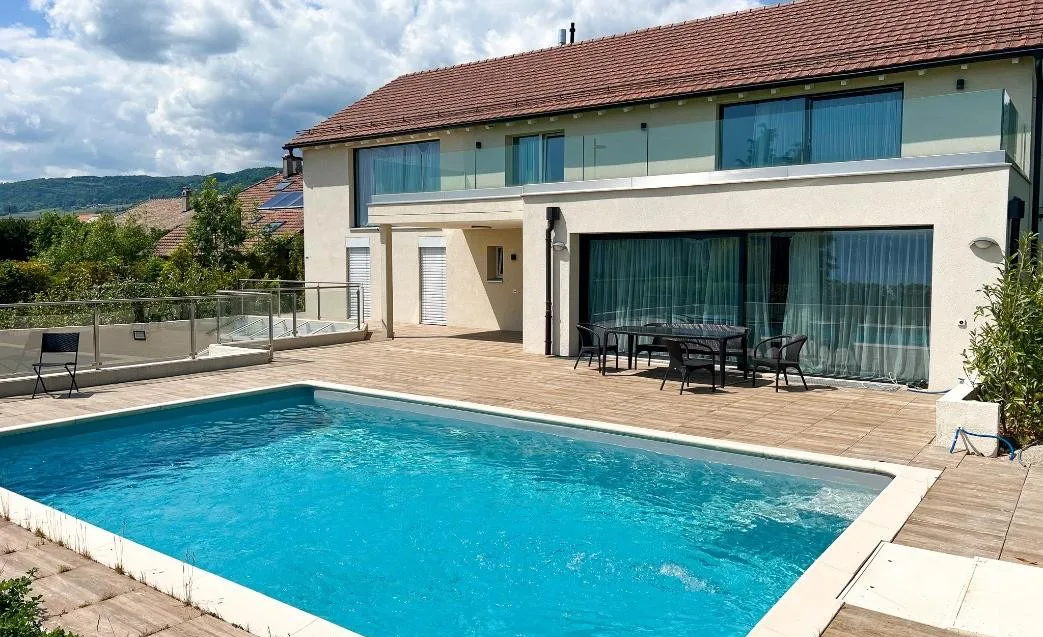
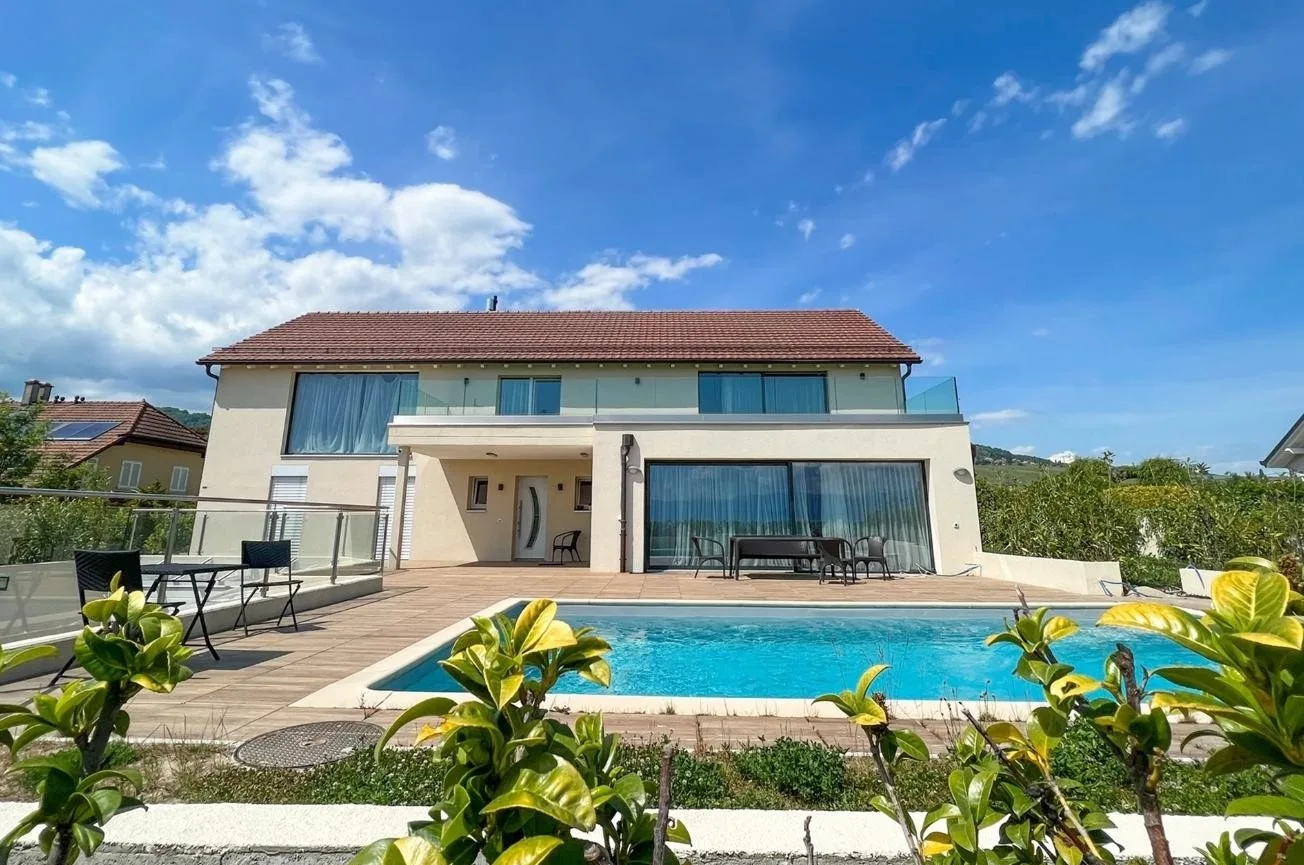
A detached 6.5-room villa with pool and south-facing terrace, and two modern 5.5-room semi-detached villas.

03

Invest in exclusivity

Room for a large family under one roof – or a promising investment in an exceptional natural setting.

The villas

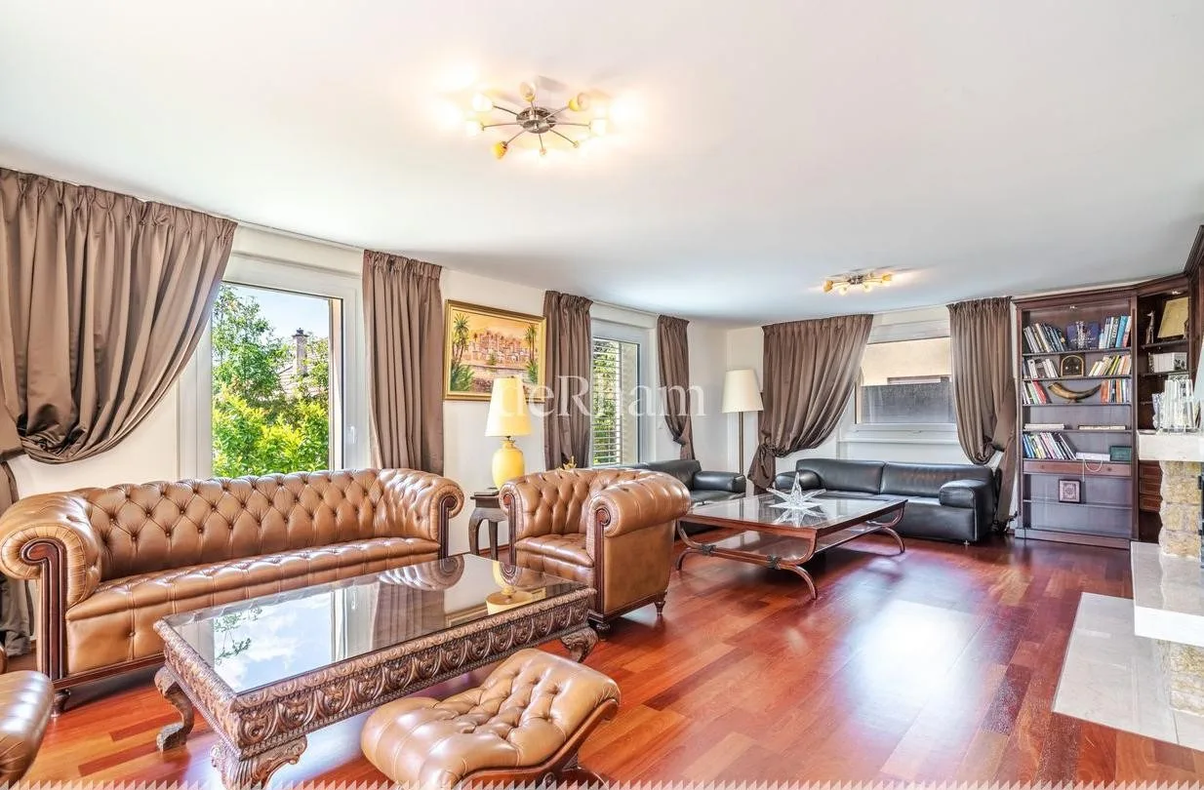
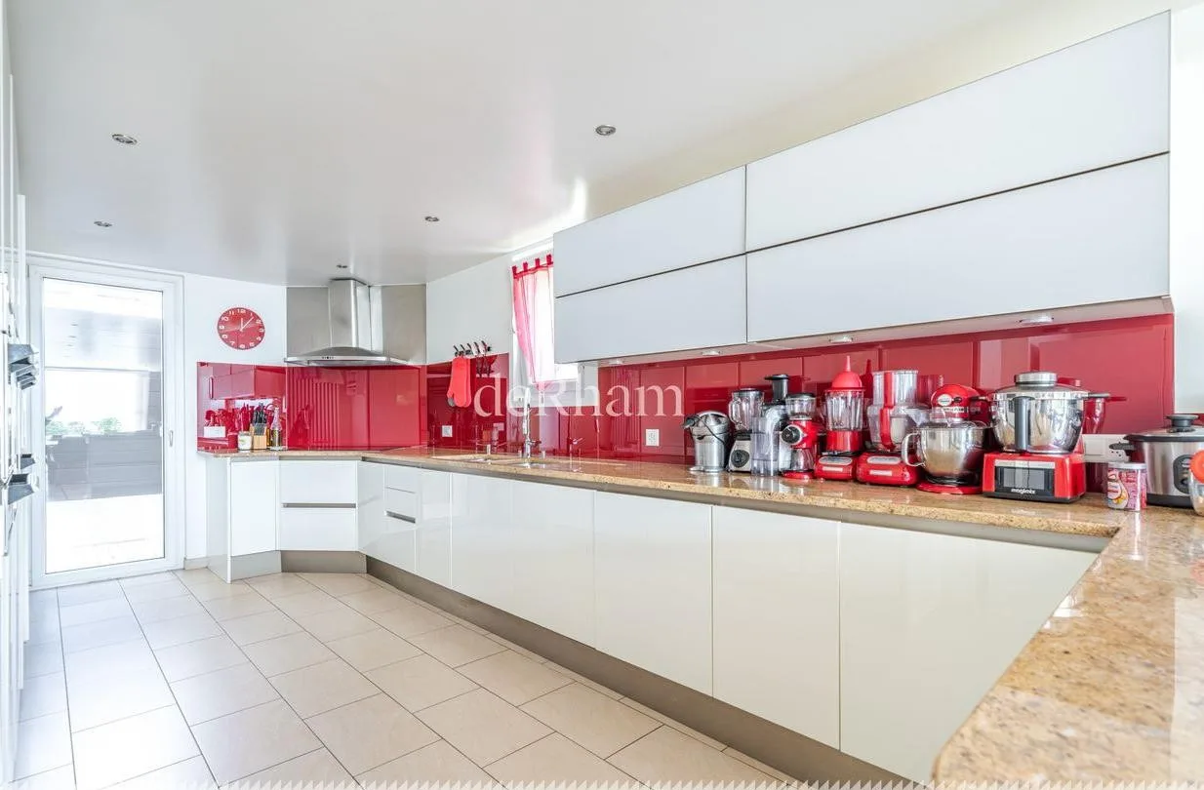
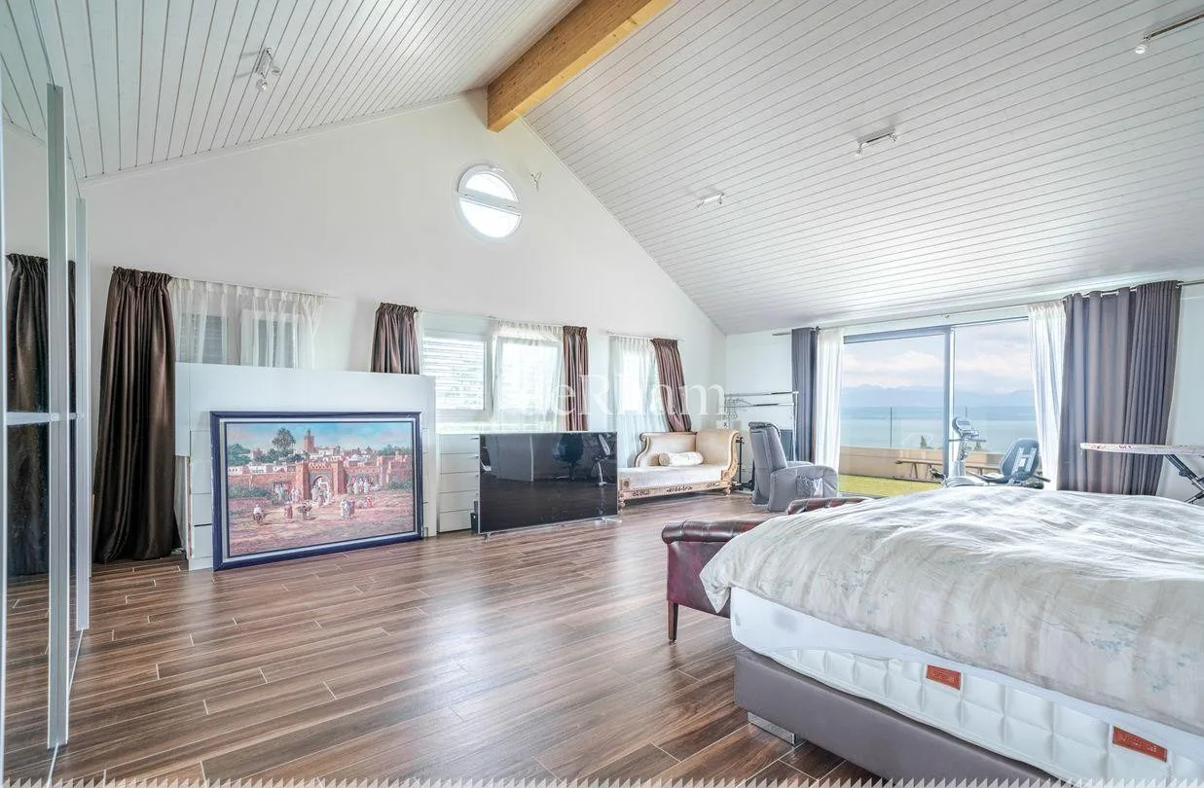
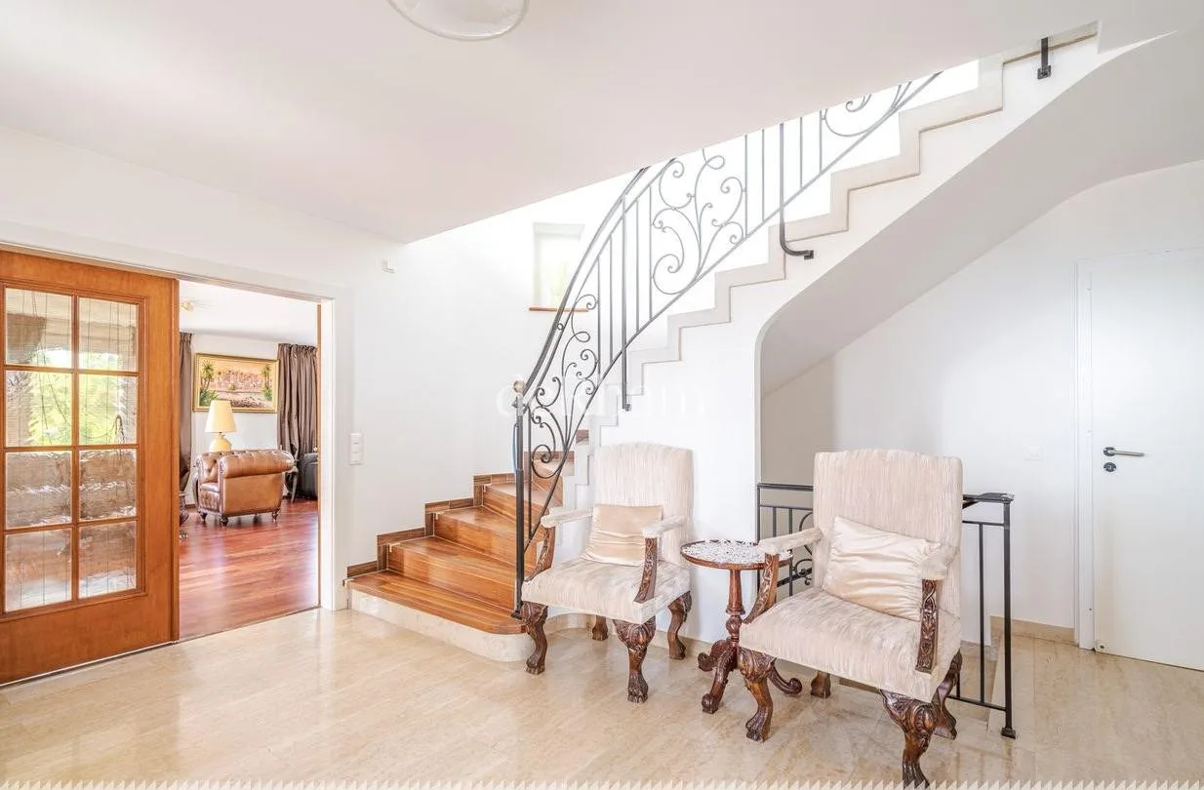
Villa A 1Villa A 2Villa A 3Villa A 4Villa A 5Villa A 6Villa A 7

Detached · 6.5 rooms · pool

Villa A

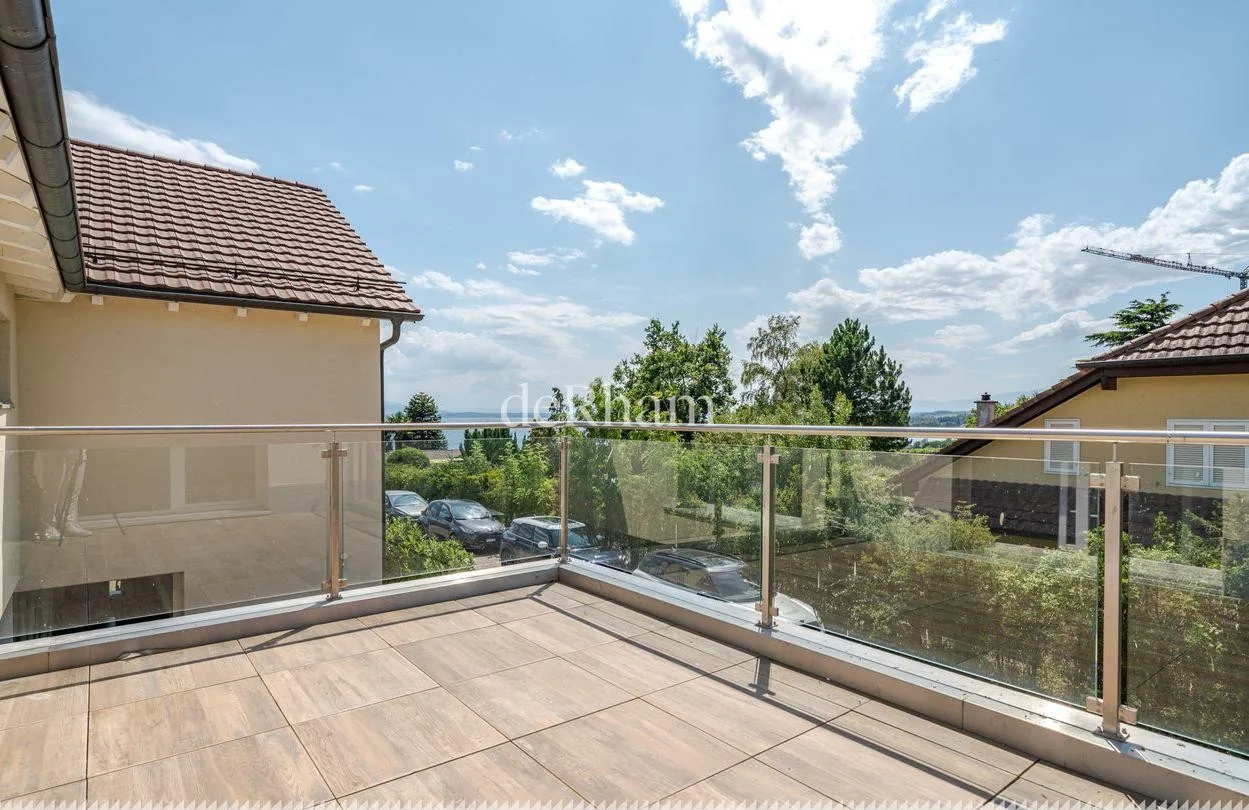
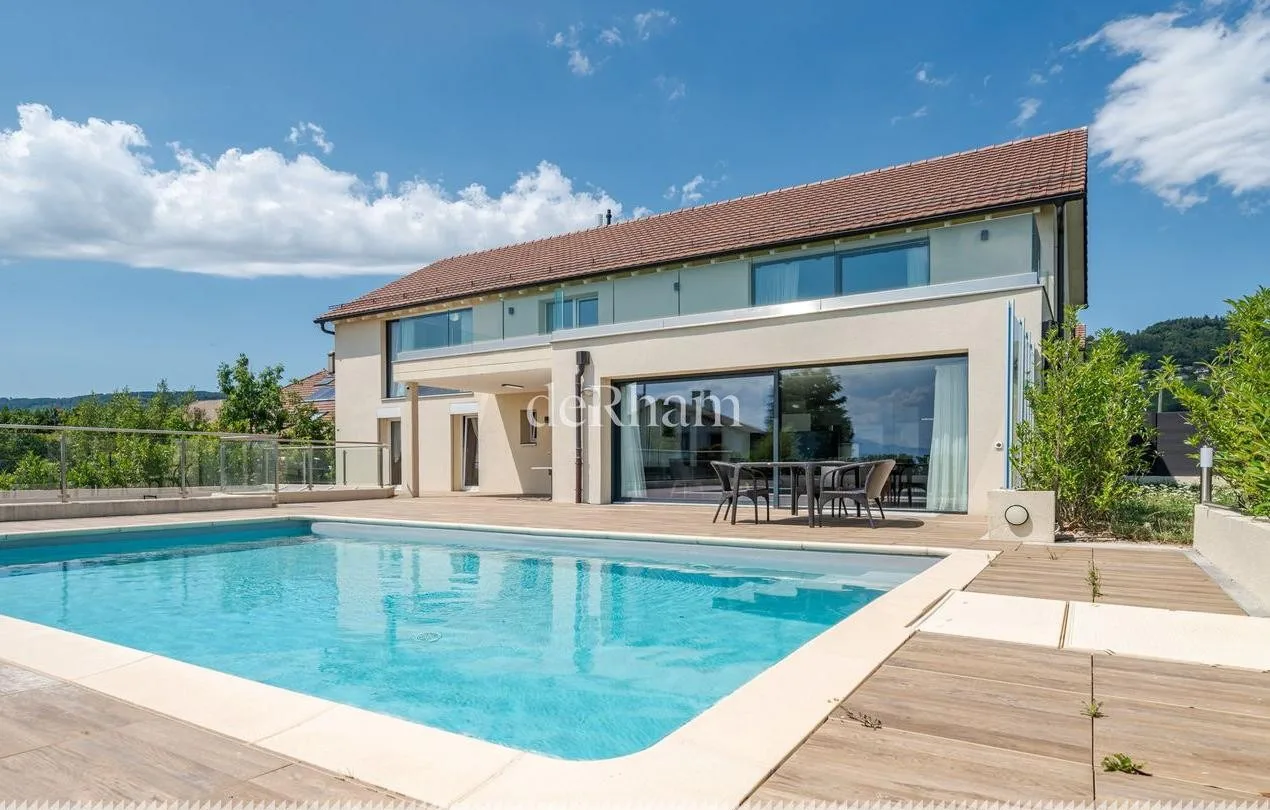
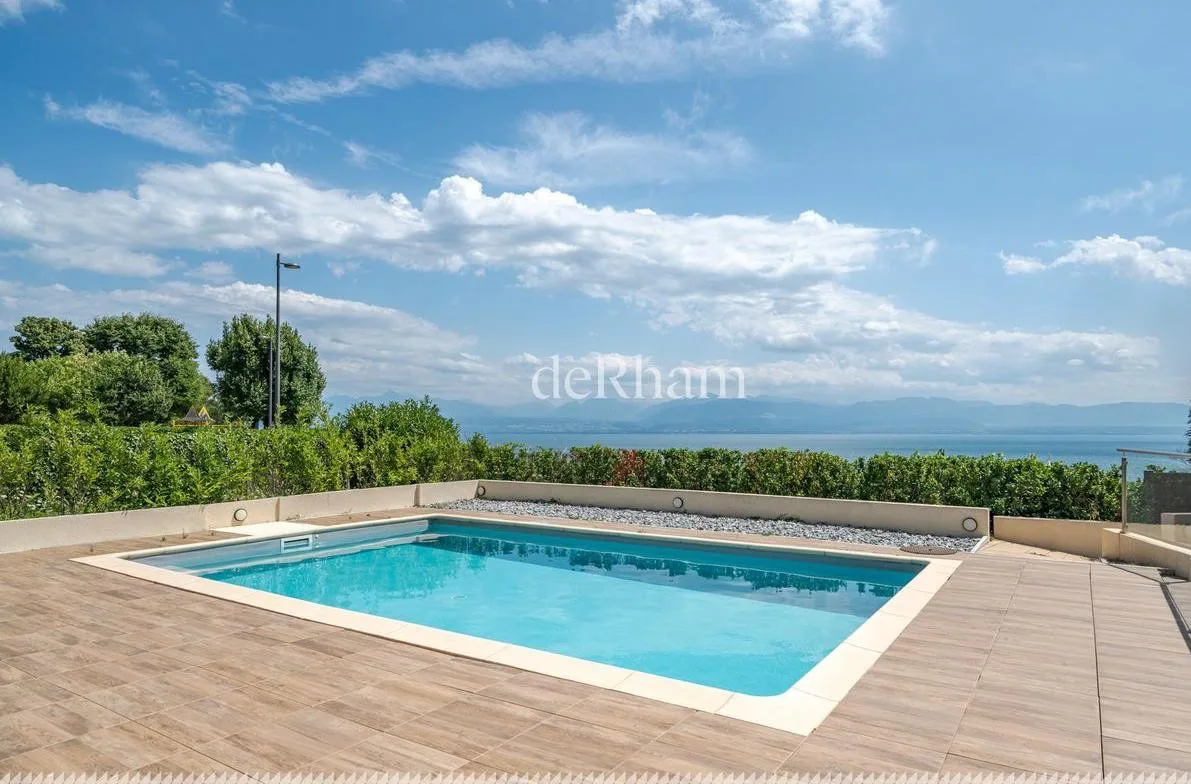
A meticulously renovated detached villa with large terraces, an outdoor pool and panoramic views of the vineyards, the lake and the mountains. Generous volumes and real potential for a personalised interior layout.

Rooms
6.5
Living area
≈ 291 m²
Total area
≈ 436 m²
Built
1977 · ren. 2019
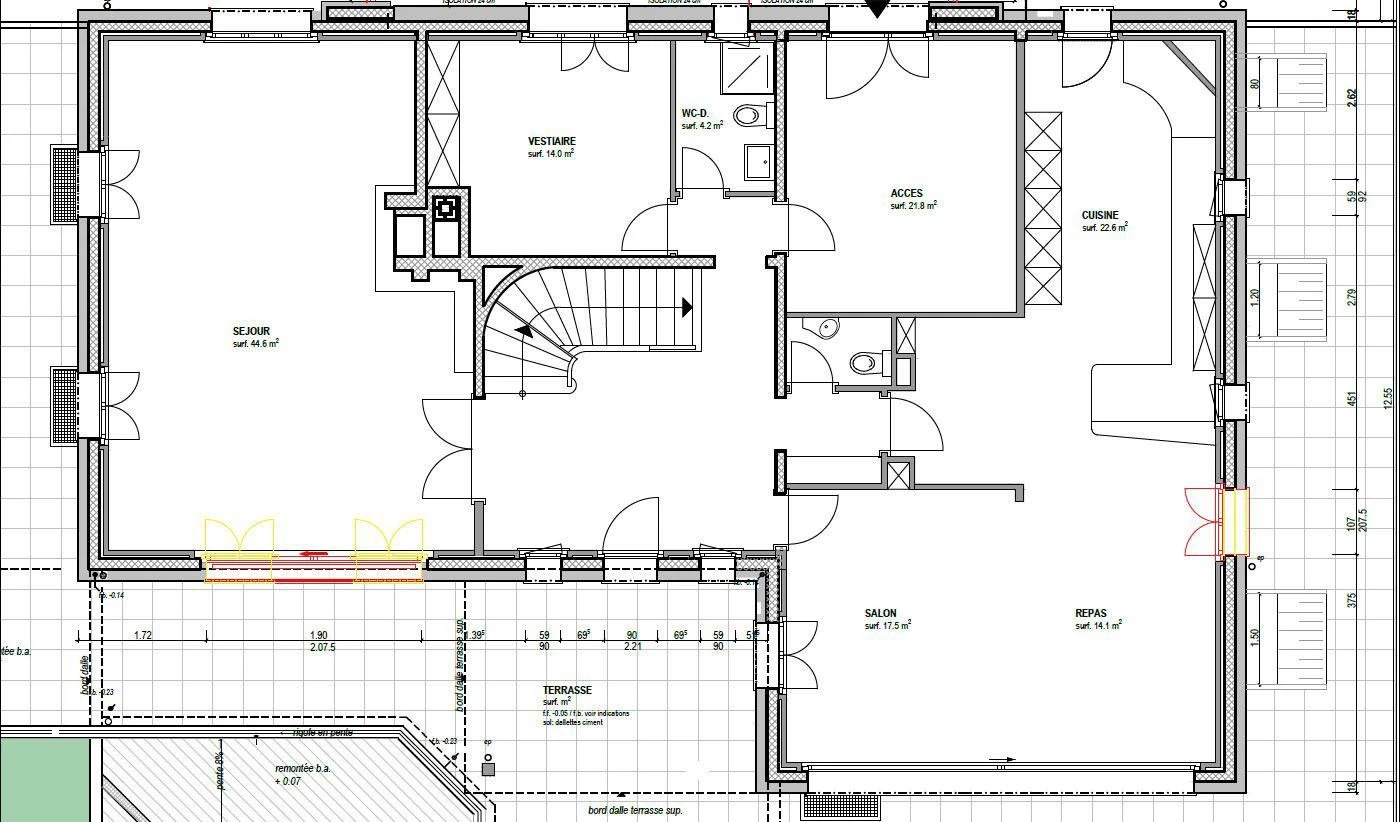
  • Large entrance hall
  • Guest toilet
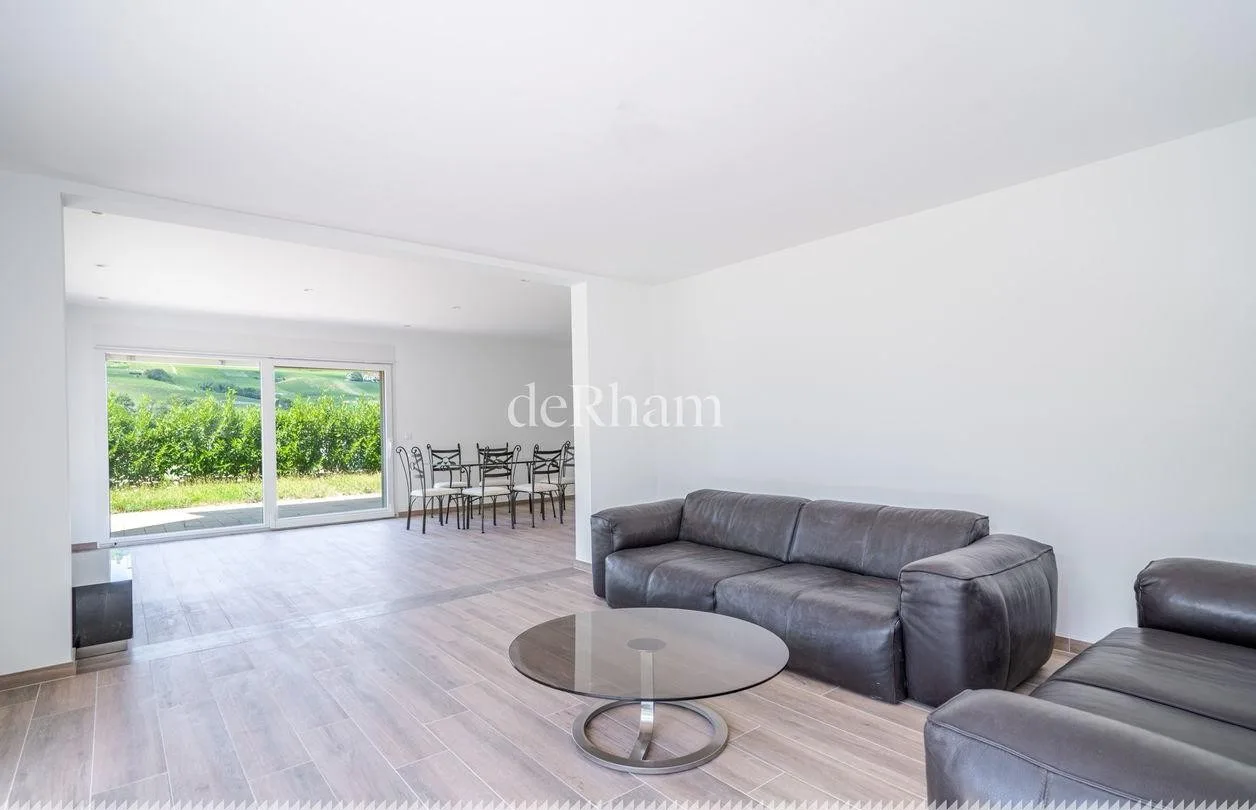
  • Bright living room of 44.5 m² with fireplace
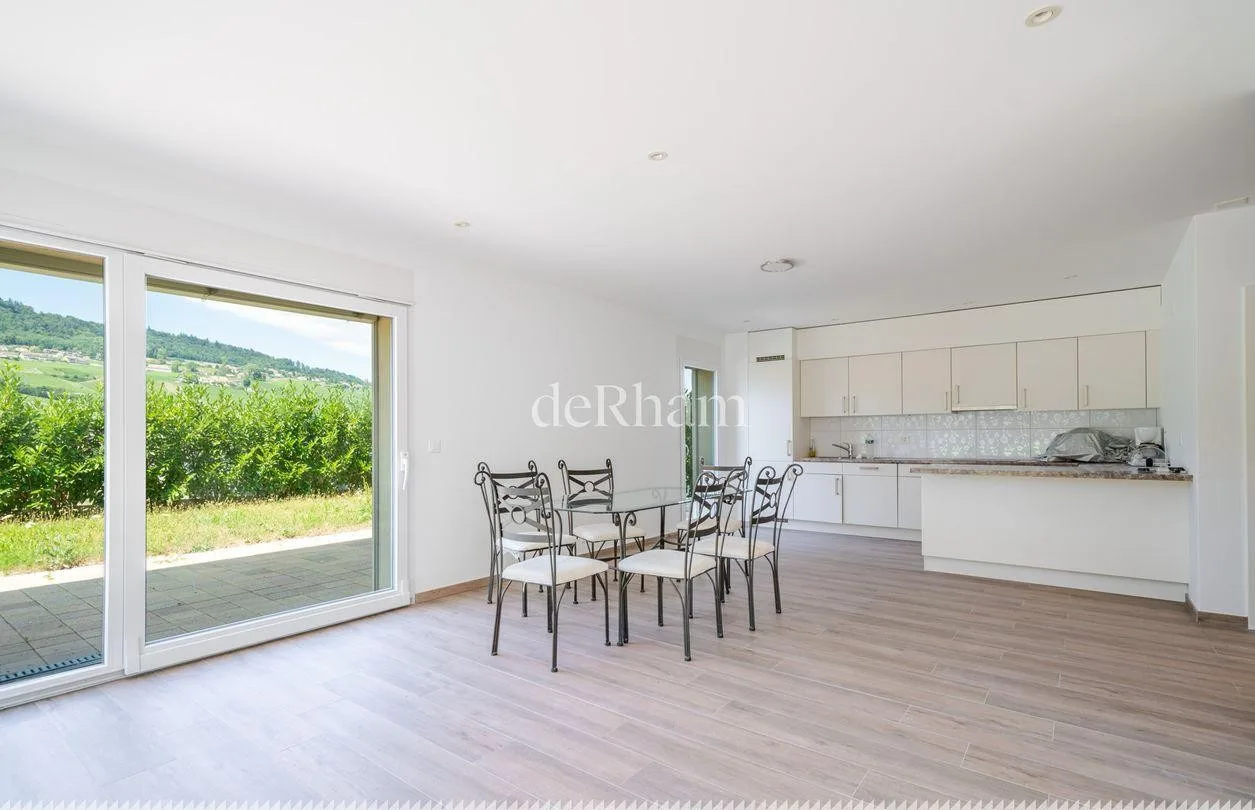
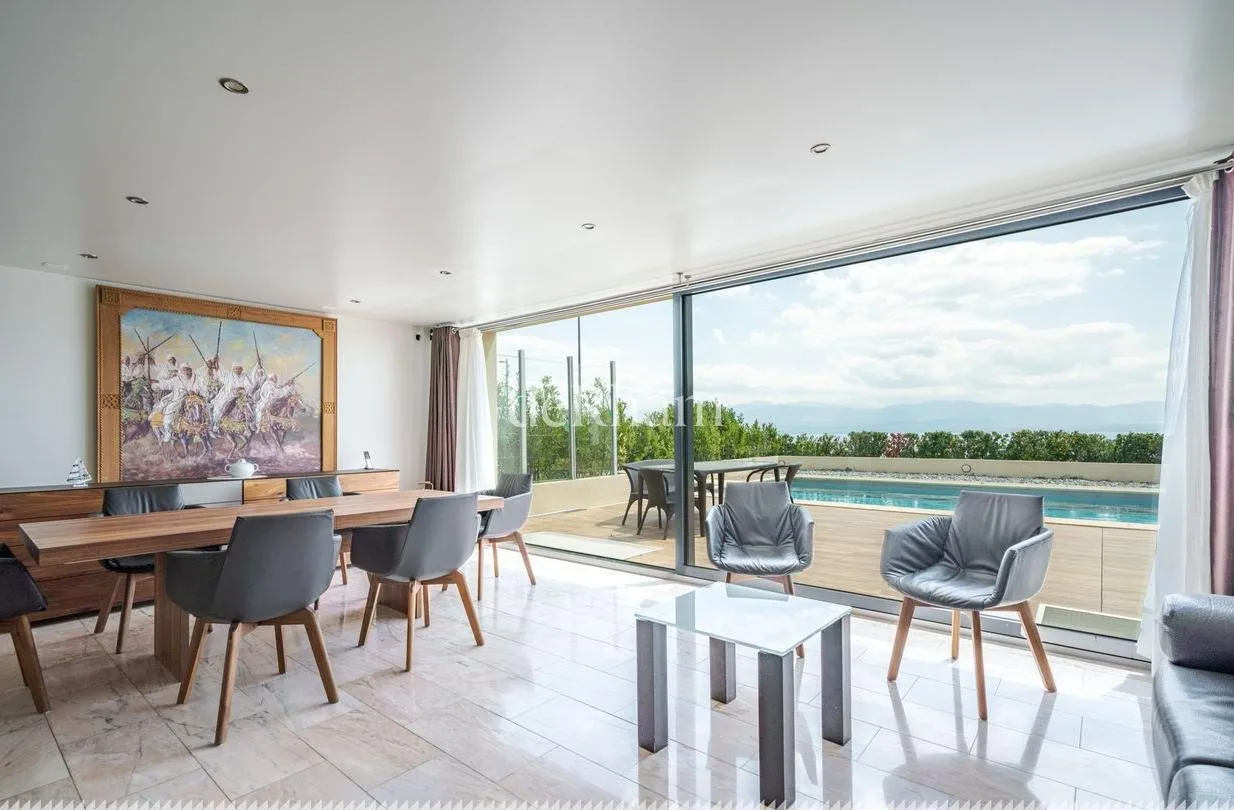
  • Dining room with access to the terrace and garden
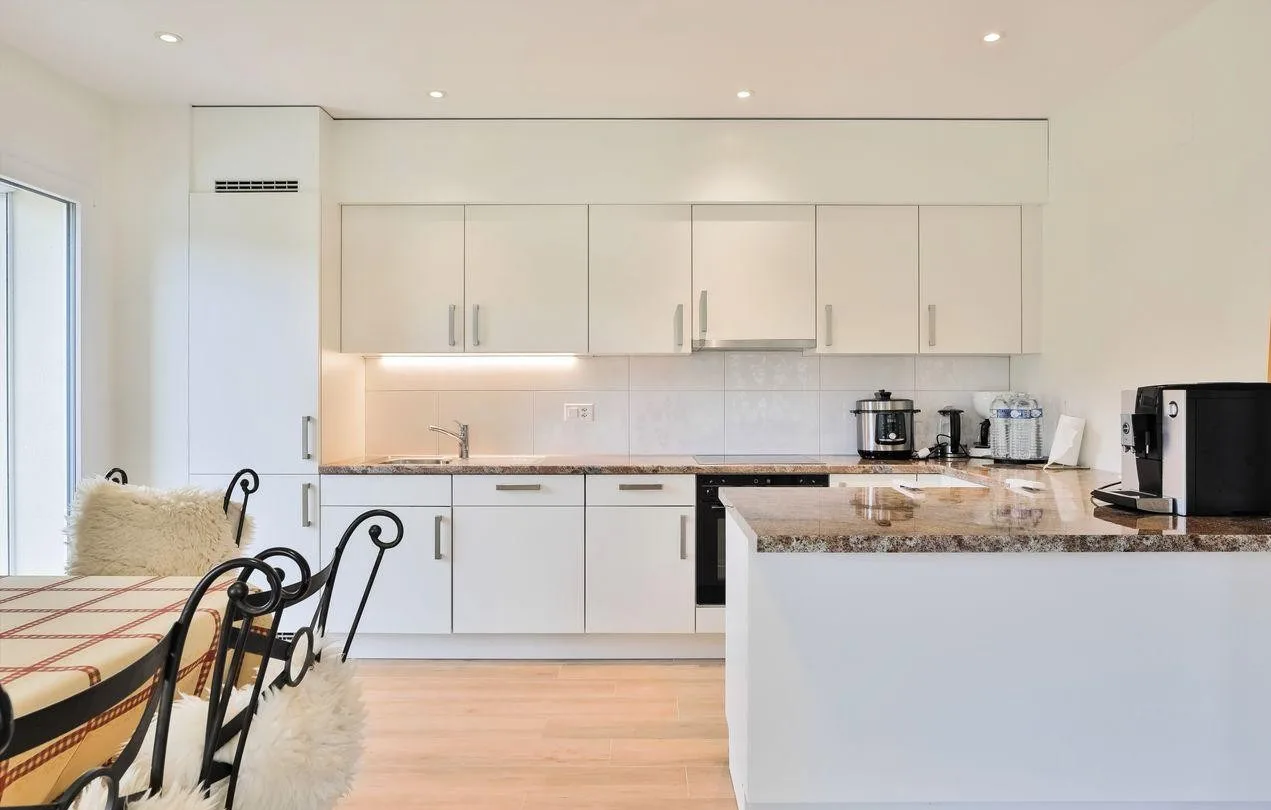
  • Open, fitted kitchen connected to the dining room
  • Two bedrooms of 14 m² and 21.8 m²
  • Shower room / toilet
  • Large terrace and garden with outdoor pool
  • Garage and outdoor parking
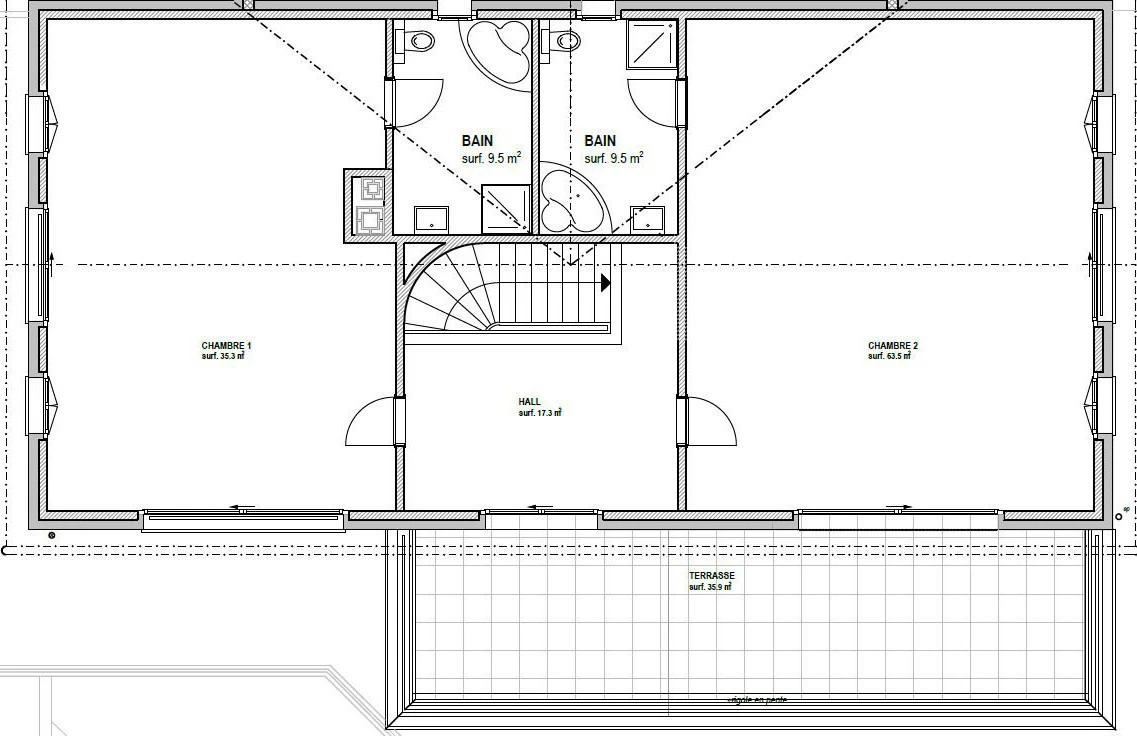
  • Spacious hall with access to a terrace
  • 38 m² bedroom with en-suite bathroom
  • 63 m² bedroom with en-suite bathroom and terrace
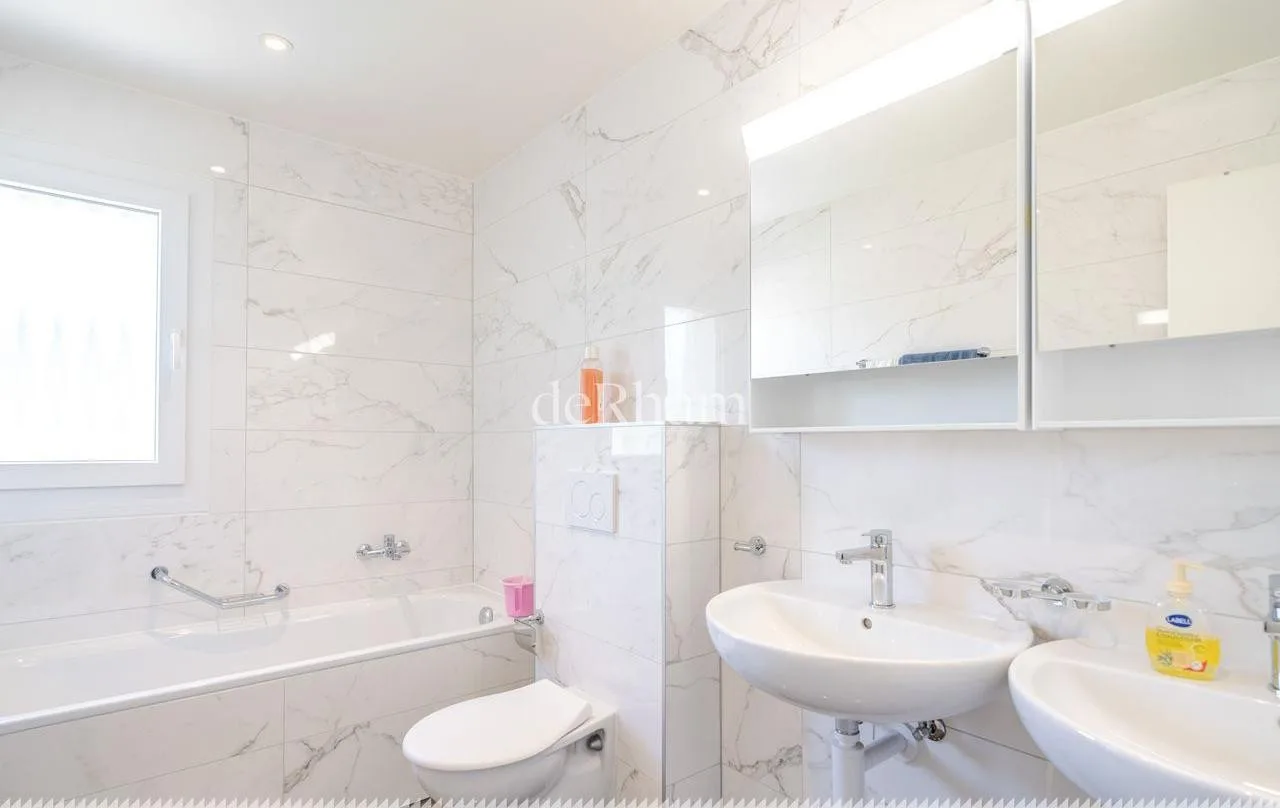
  • Two bathrooms / toilets
  • Large, fully finished basement
  • Underfloor heating (gas)
Villas B & C 1Villas B & C 2Villas B & C 3Villas B & C 4Villas B & C 5Villas B & C 6

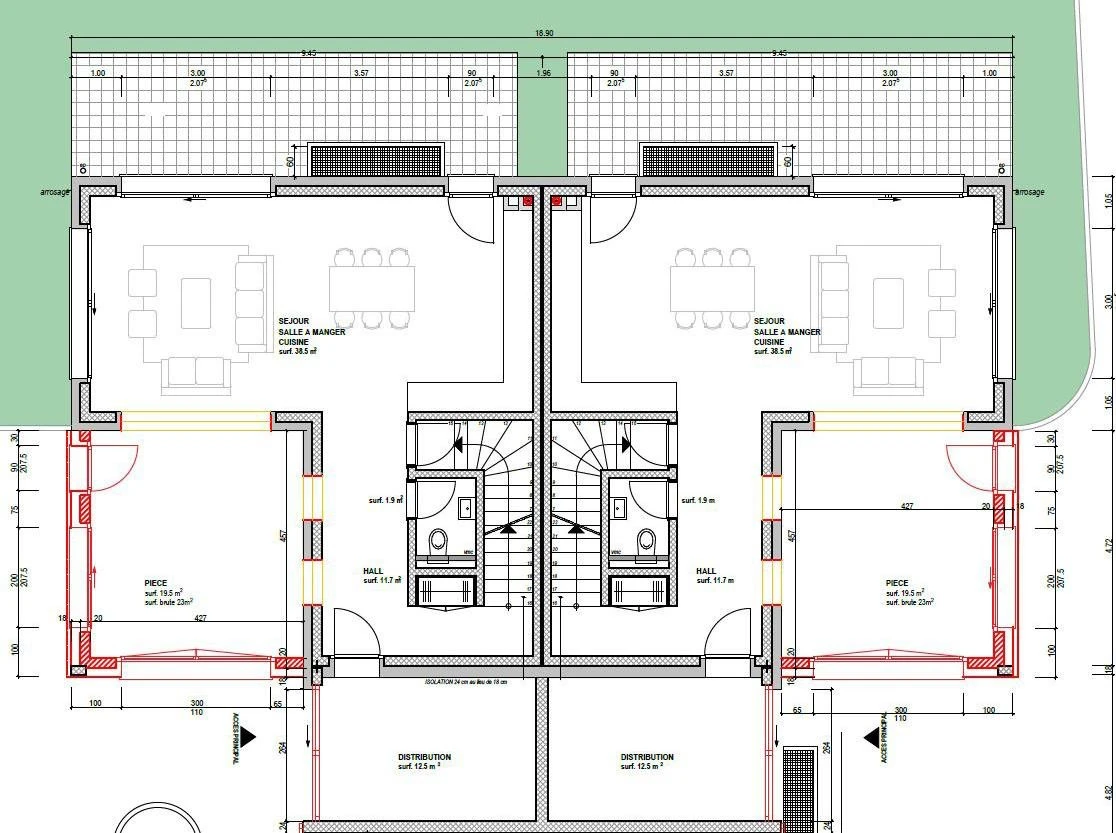
Semi-detached · 5.5 rooms each

Villas B & C

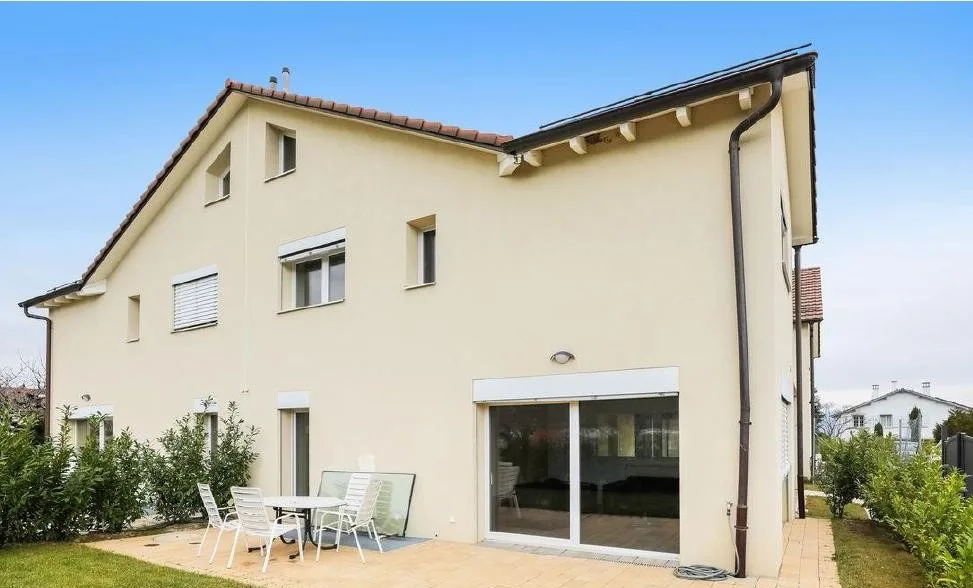
Twin villas built between 2019 and 2023 with outdoor areas, a superb view from the terrace and generous volumes. They are currently being transformed to accentuate the volumes in a contemporary style.

Rooms
5.5
Living area
≈ 179 m²
Total area
≈ 260 m²
Built
2019–2023
  • Terrace and/or garden facing north
  • Superb view from the terrace
  • Large volumes with potential for interior customisation
  • Recent construction for a modern quality of life

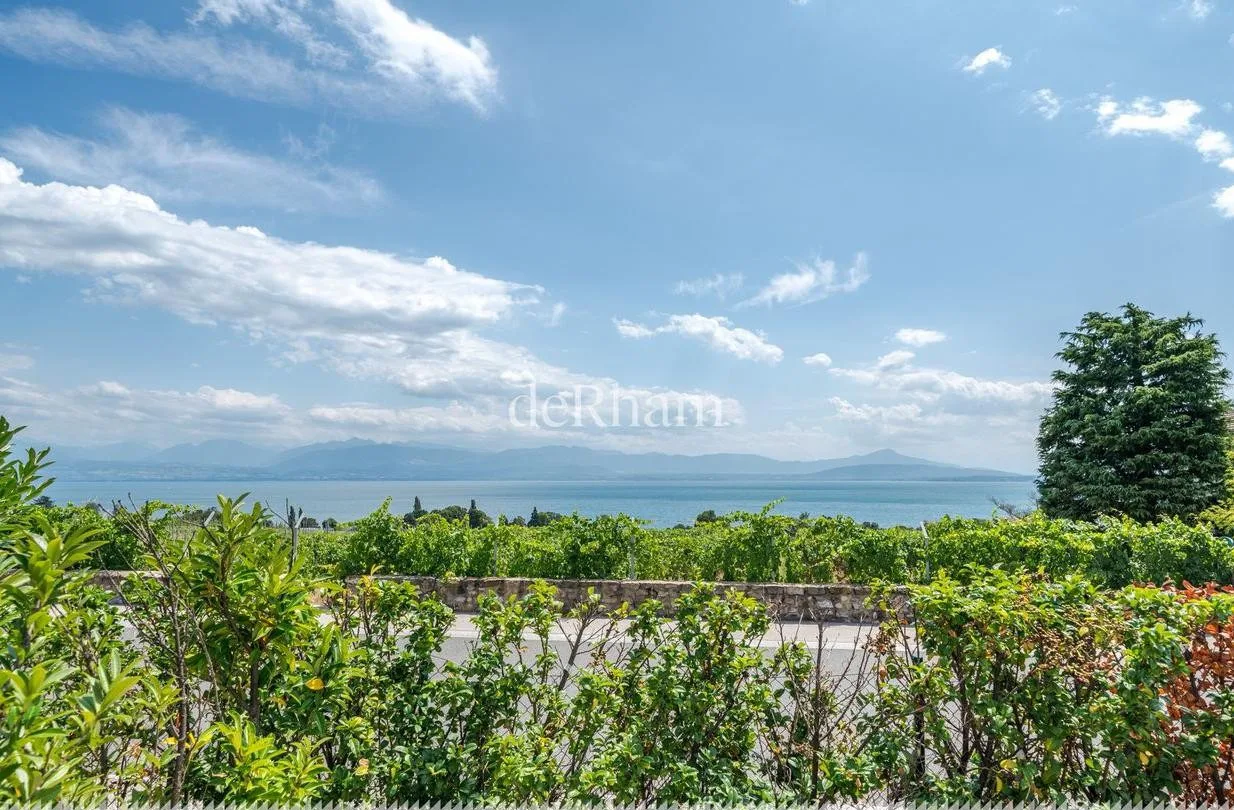
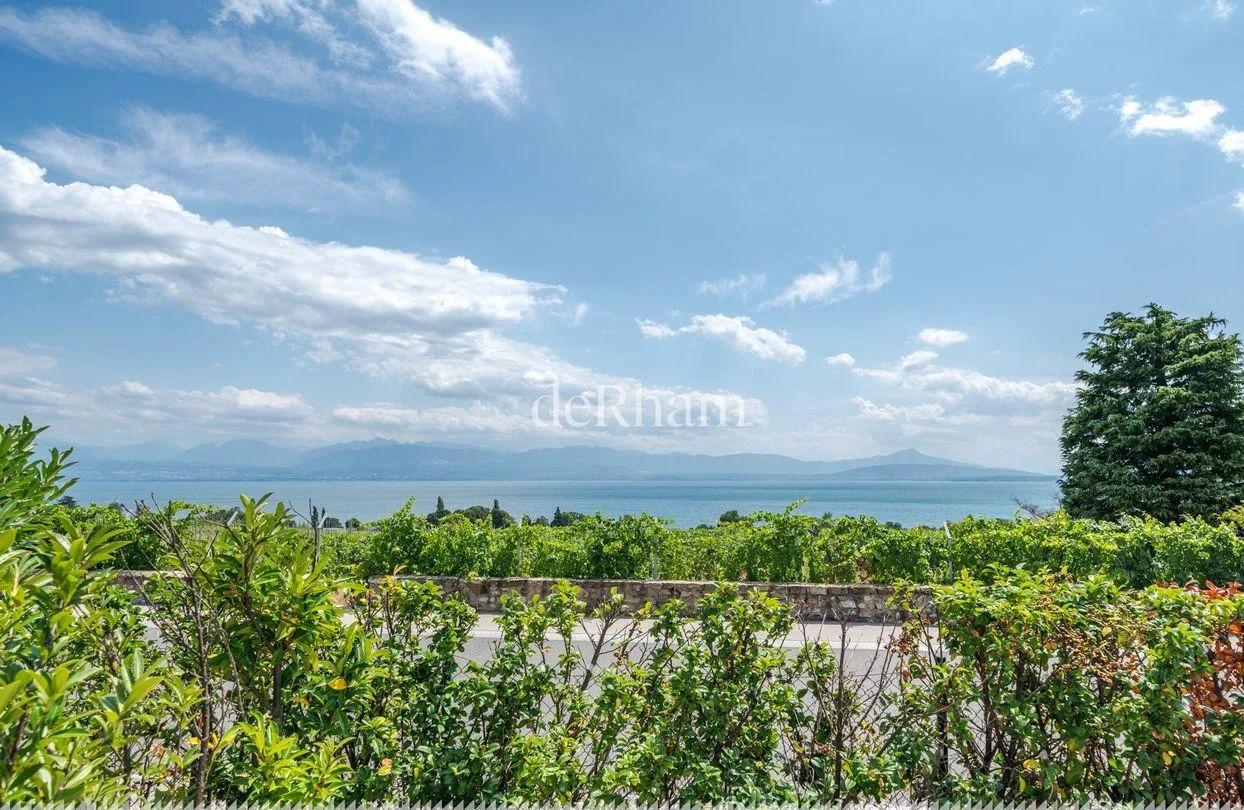
Vineyards, lake and mountains – right from the terrace.

Perroy · Lake Geneva

Highlights

Pool & south terrace

Pool & south terrace

Villa A opens onto a large south-facing terrace with an outdoor pool.

Panoramic views

Panoramic views

Views across the vineyards to the lake and the Alps.

Among the vineyards

Among the vineyards

At the heart of a renowned wine-growing region on the shores of Lake Geneva.

2,341 m² plot

2,341 m² plot

Three villas on one large plot – ideal for a family living together.

Empty or furnished?

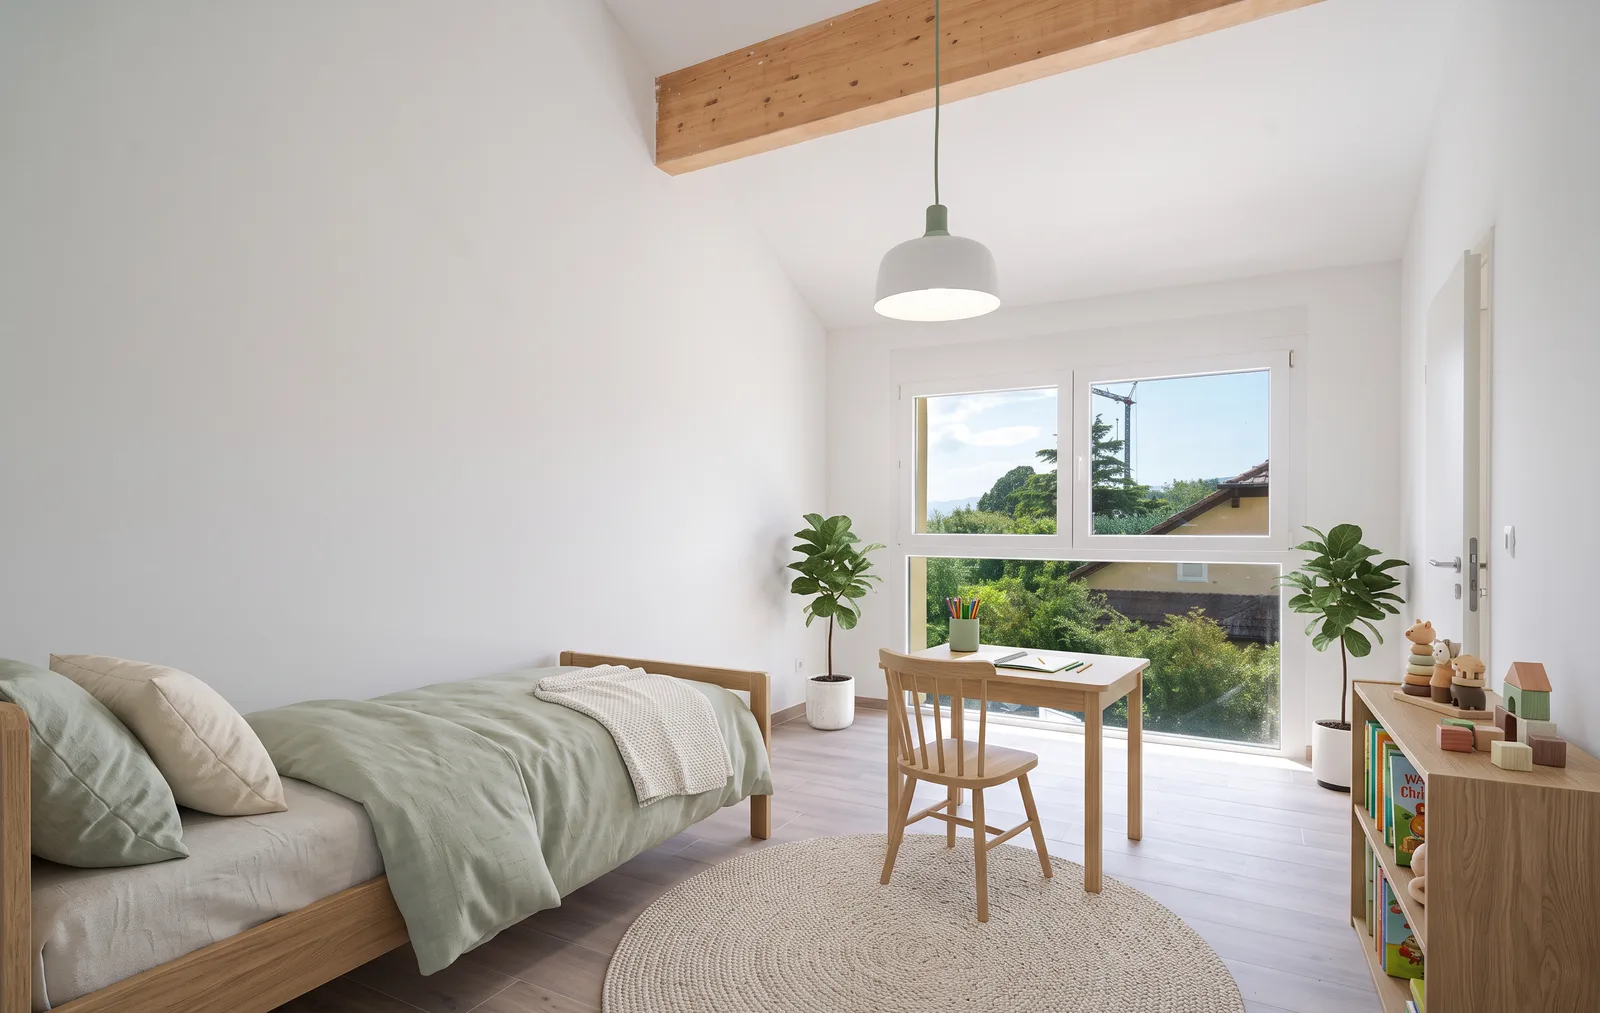
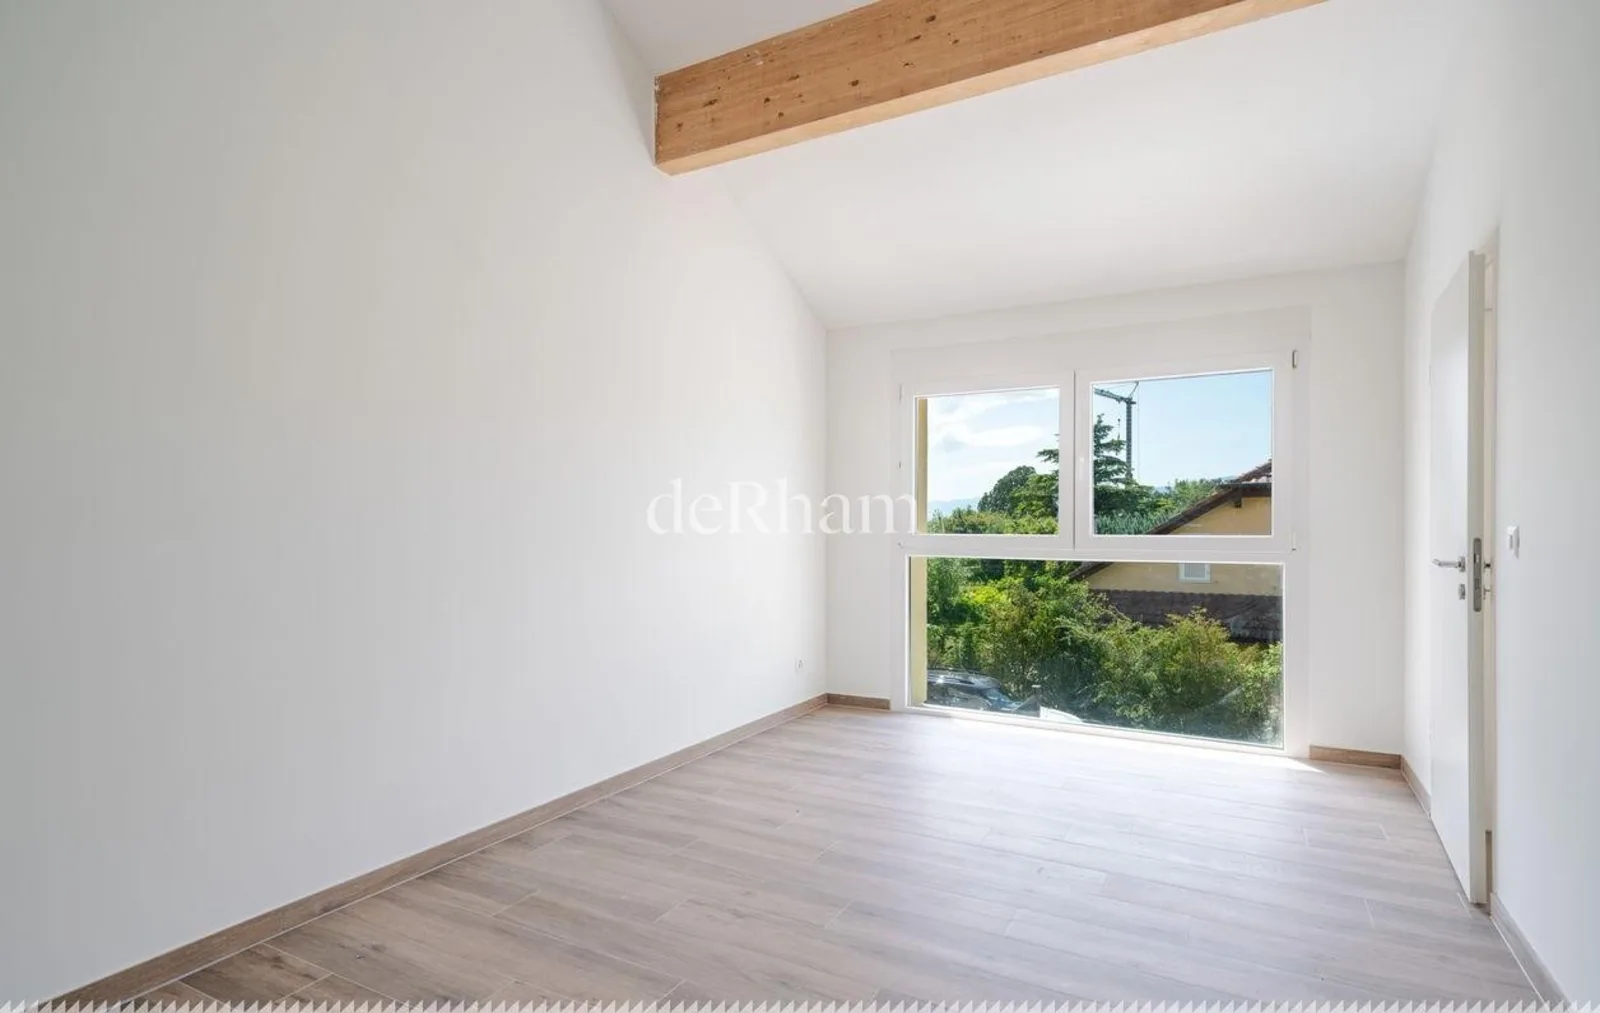
Villas B & C are shown empty. Virtual staging shows how the rooms could be furnished – drag the slider to compare.

After: furnishedBefore: emptyBeforeAfter

Location

Everyday life

  • 1Village centrefew min. walk
  • 2Schools, shops, medical centresnearby

Transport

  • 3Bus stopnext to the house
  • 4Rolle town centre5 min by car
Map Perroy · Lake Geneva

Take the tour

Forty seconds through Villa A and the twin Villas B & C.

Living and total areas are approximate figures taken from the sales dossier and are not contractually binding.

Photographs: deRham. The furnished room images in the comparison are AI visualisations (virtual staging) based on photos of the empty rooms.

Prices and further documentation on request. Offer without obligation, subject to prior sale.

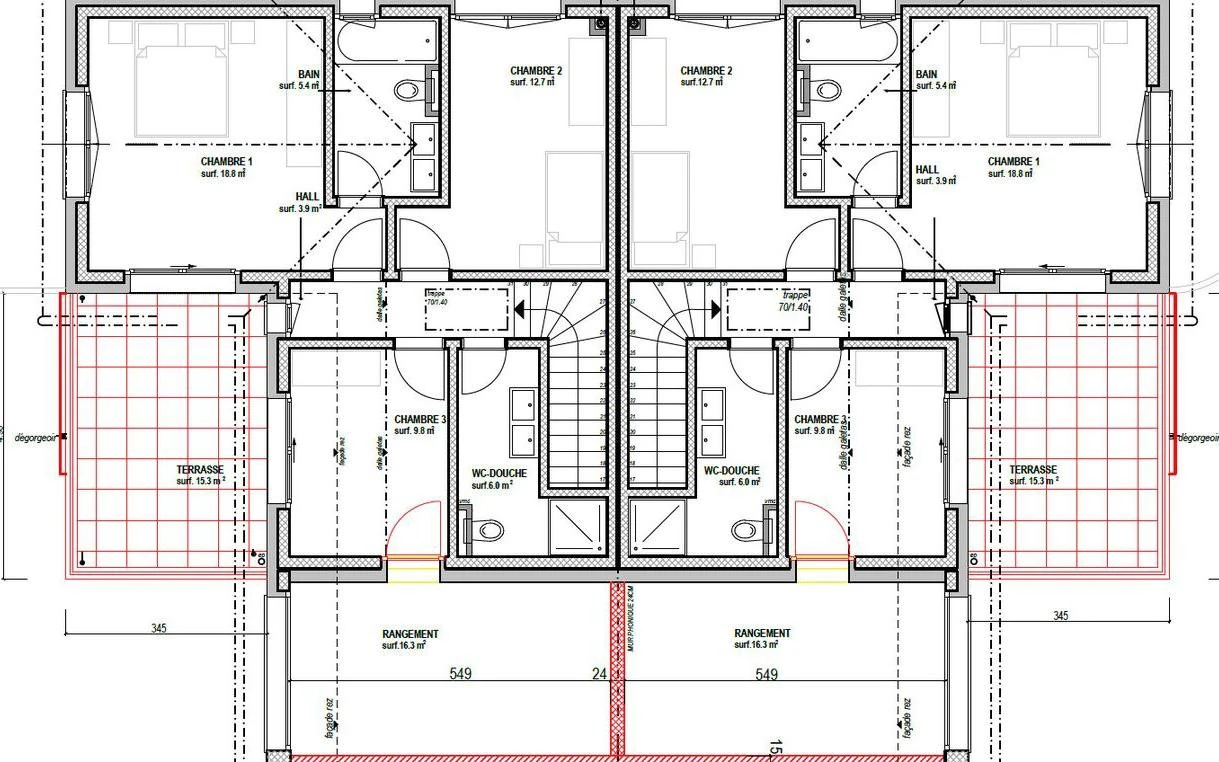
Floor plans

Floor plans of Villa A and of the twin Villas B & C.

Vignerons 6

Interested in one of the villas?

I am / we are interested in:
Vignerons 6 – A real estate gem in the heart of nature